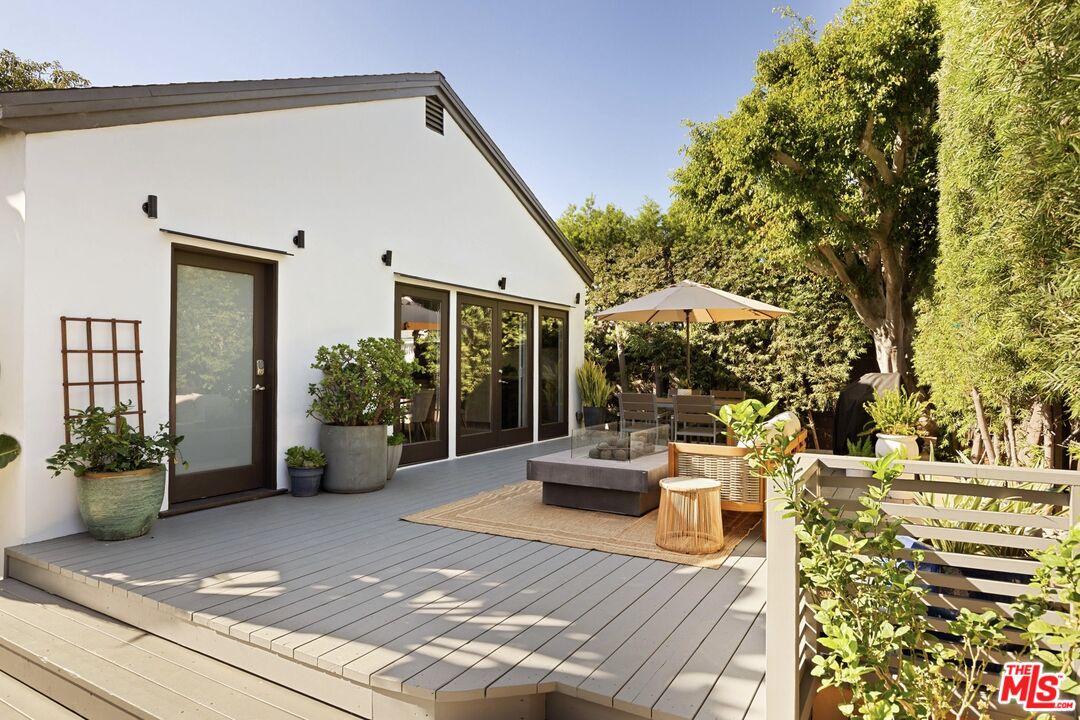
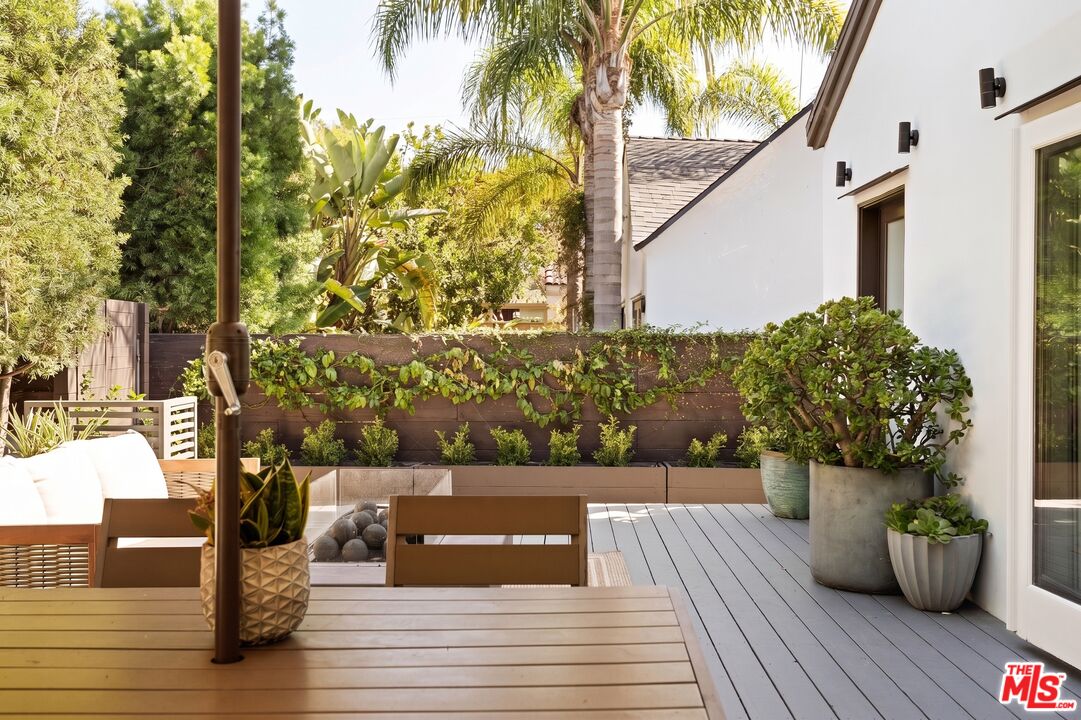
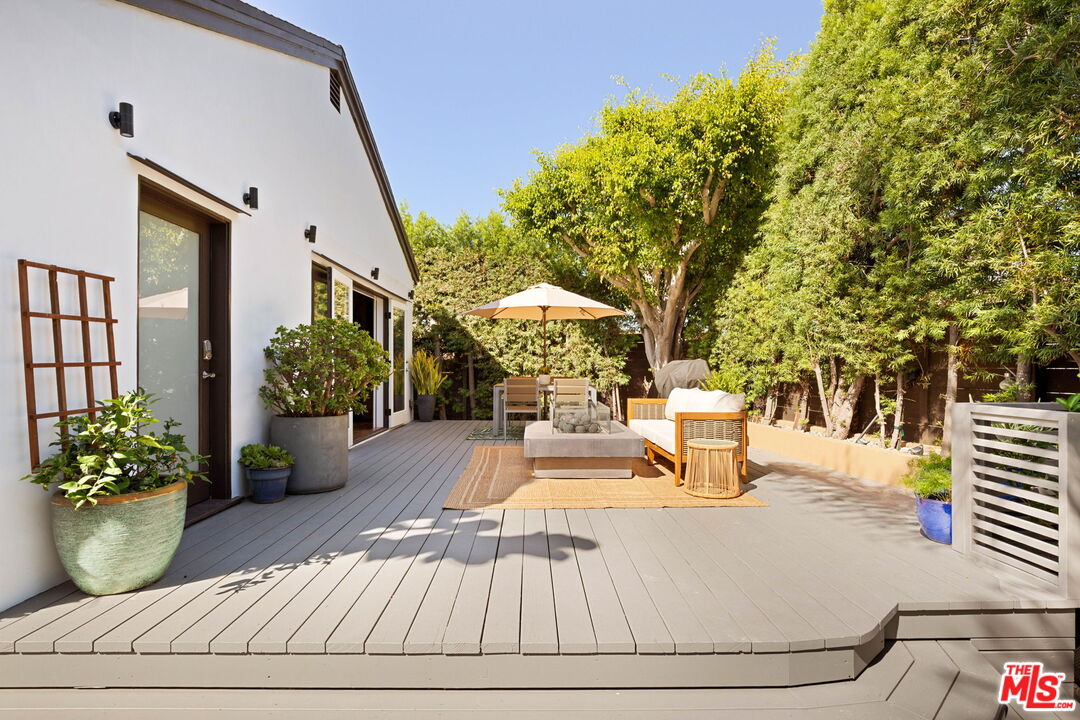
Modern white home with a spacious deck, outdoor dining area, and lounge seating beneath a patio umbrella.
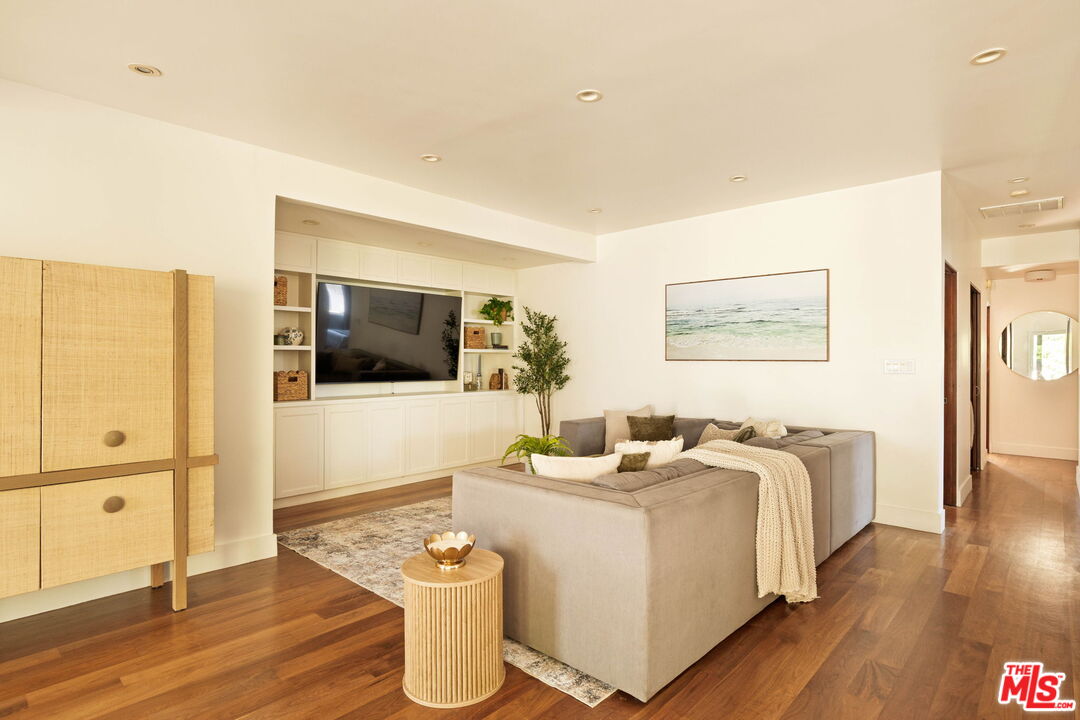
Living room with a gray sectional, built-in media cabinets, and warm wood floors.
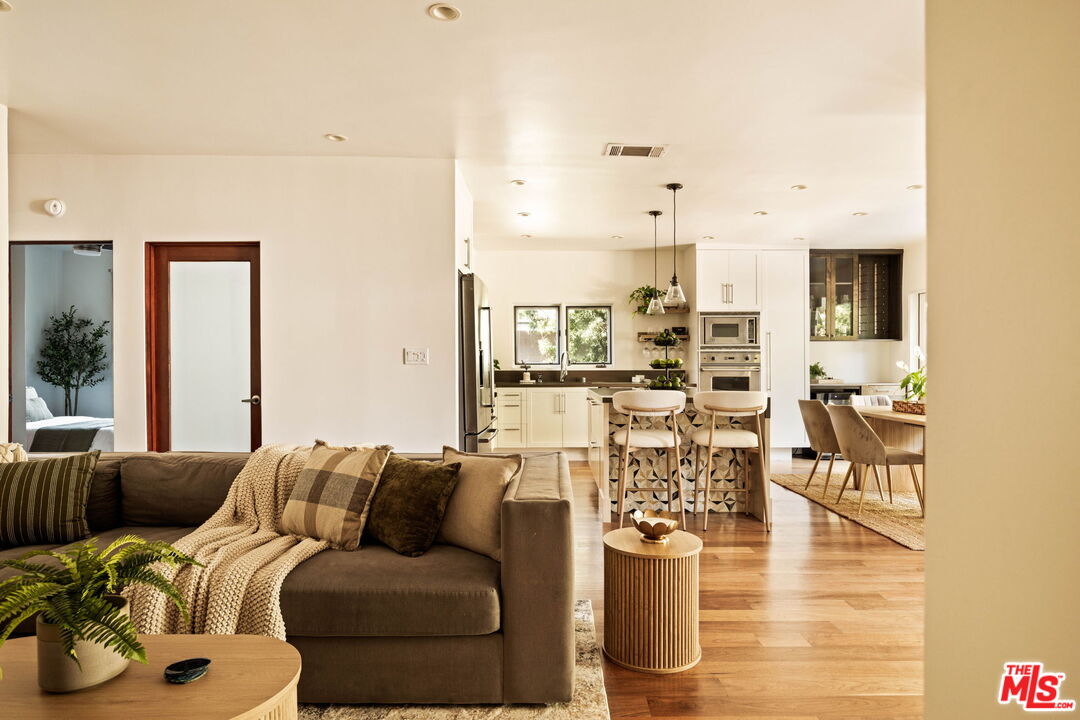
Open-plan living room and kitchen with a brown sofa, wood floors, and an island.
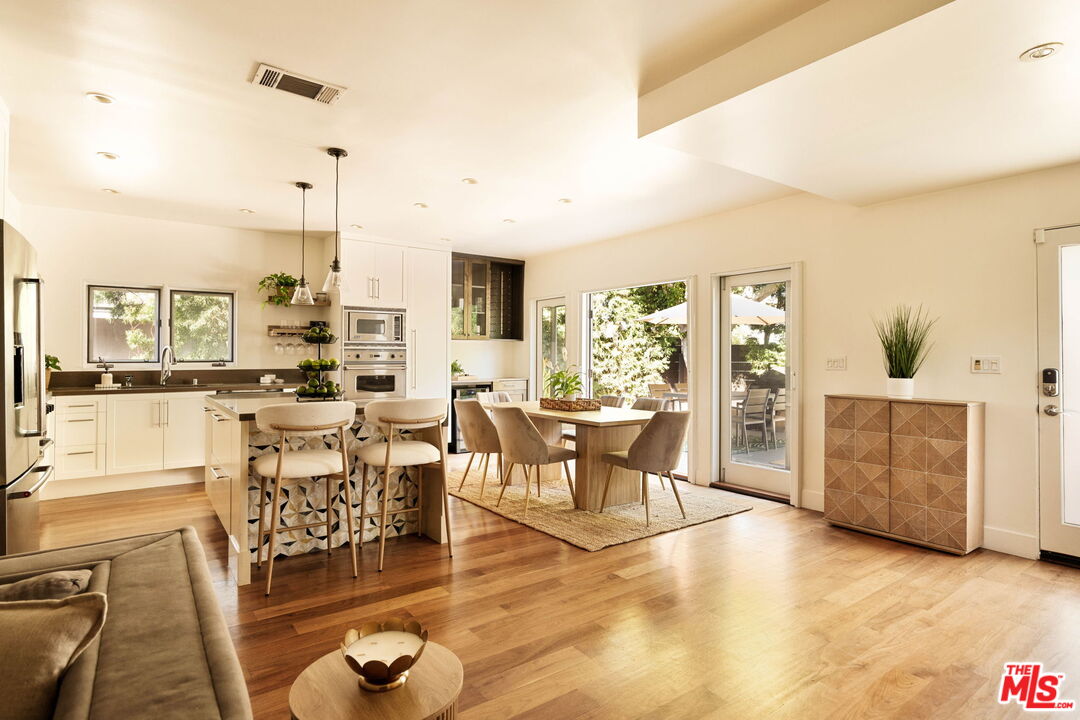
Open-plan kitchen and dining area with a patterned island, wood floors, and doors to a leafy patio.
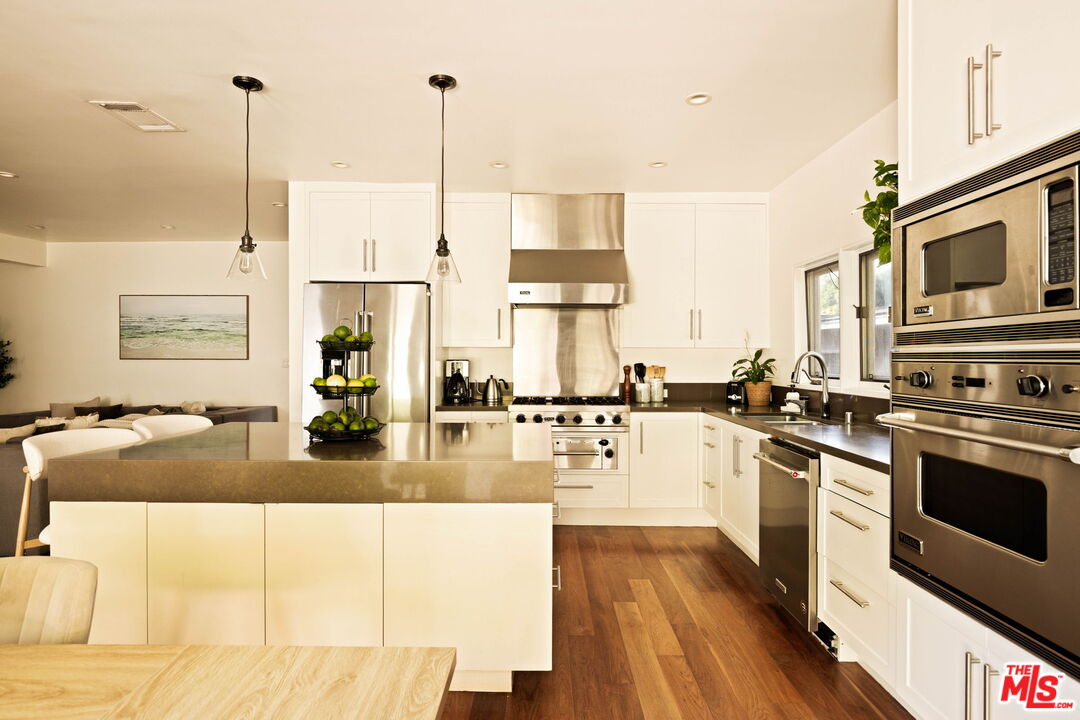
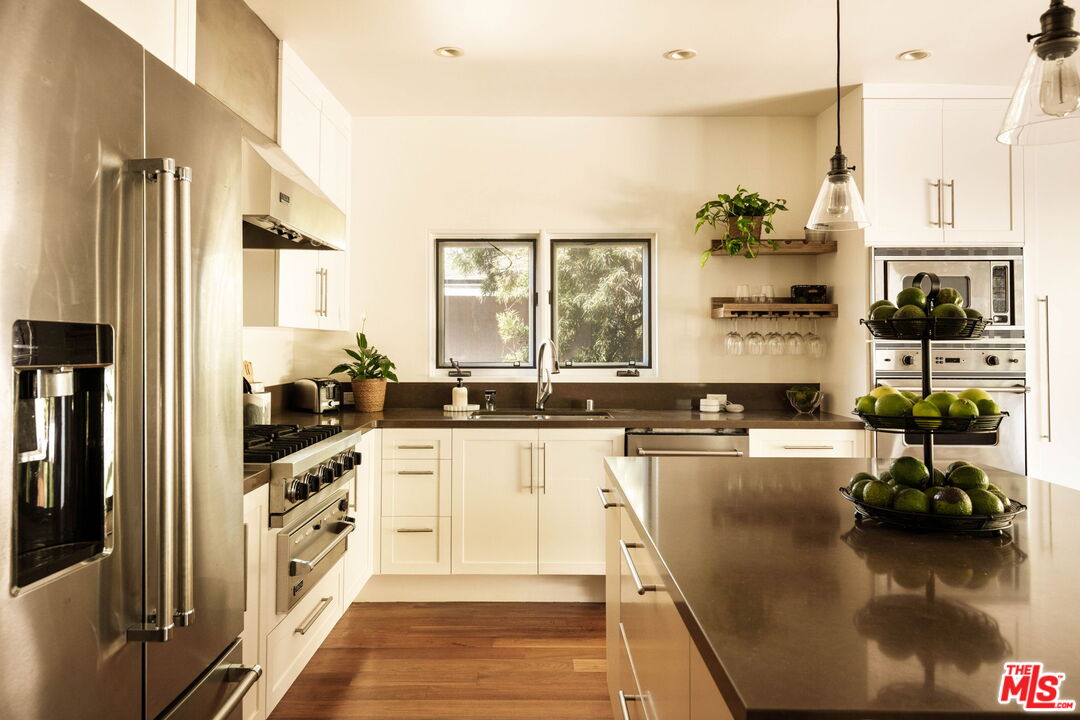
Bright open kitchen with a large island, stainless steel appliances, and wood flooring.
Modern kitchen with white cabinets, stainless steel appliances, and a large dark island.
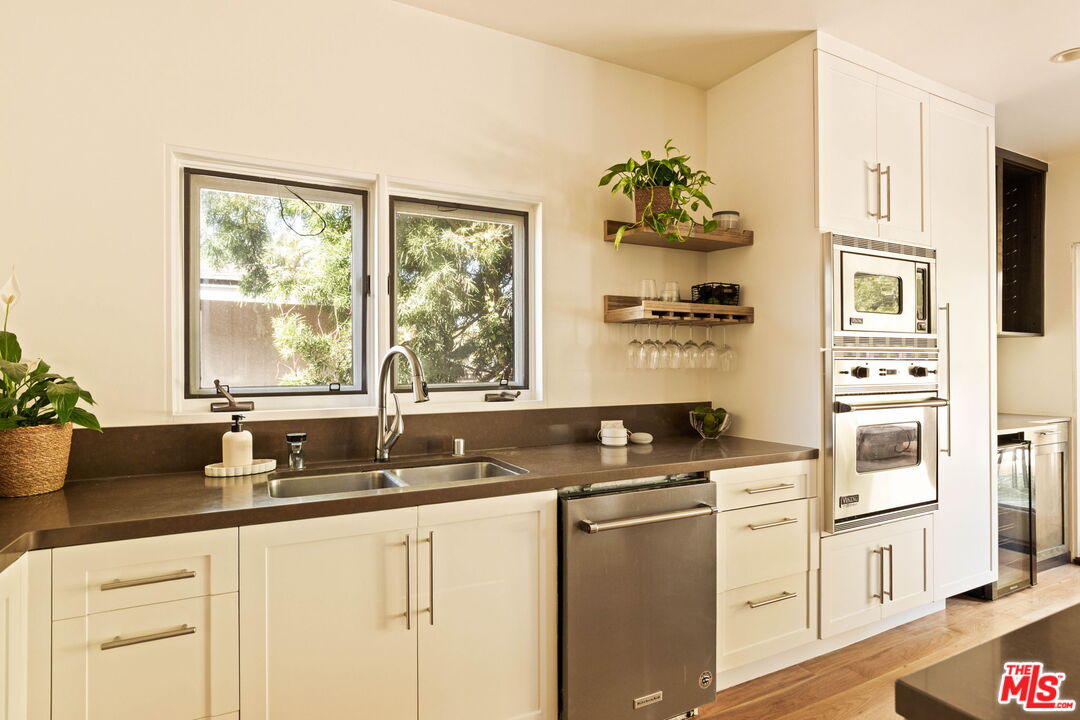
Bright kitchen with white cabinetry, dark countertops, stainless appliances, and two windows above the sink.
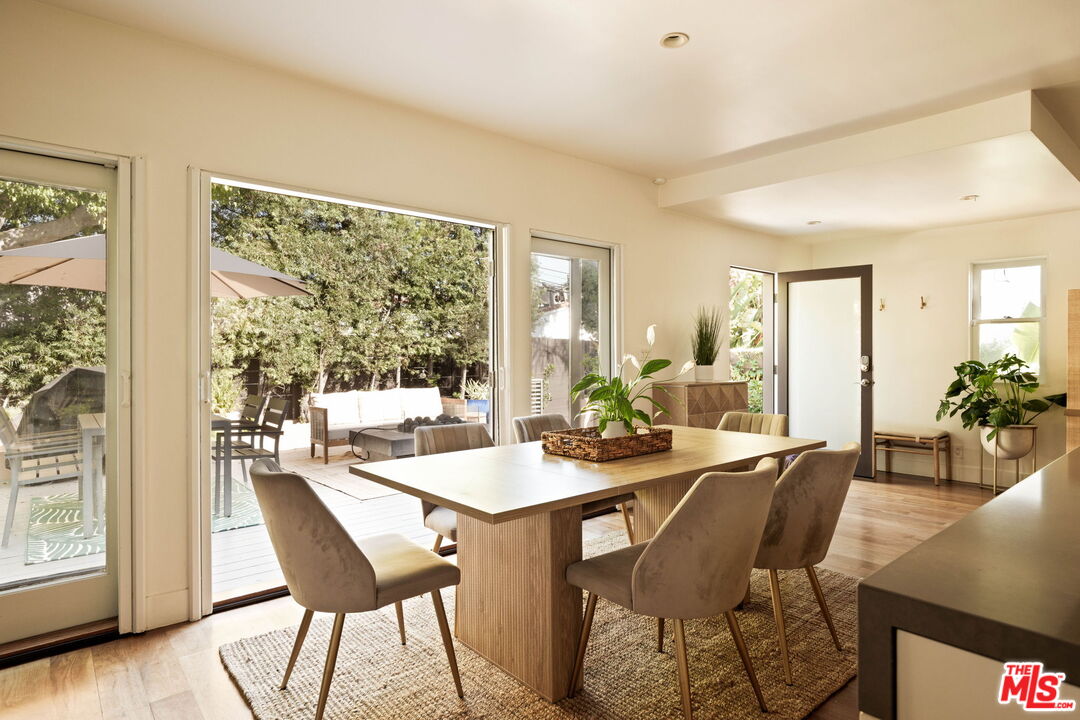
Dining area with a large table and patio access through sliding glass doors.
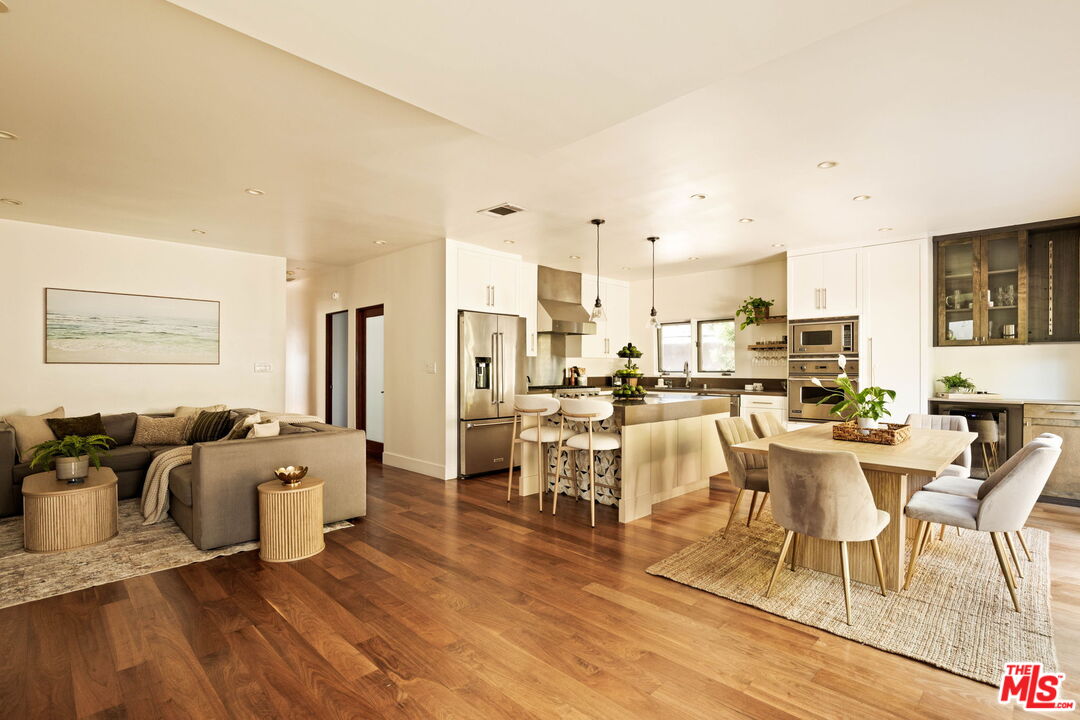
Open-plan living room, kitchen, and dining area with wood floors and neutral furnishings.
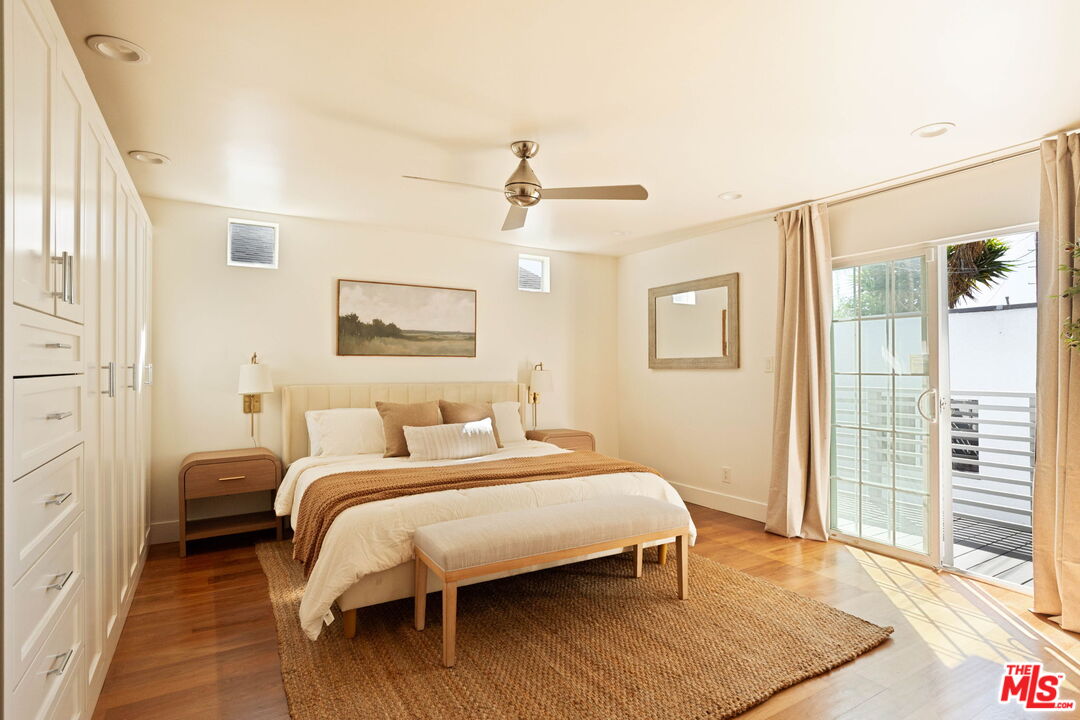
Bedroom with a king bed, built-in white cabinetry, and sliding glass doors to a balcony.
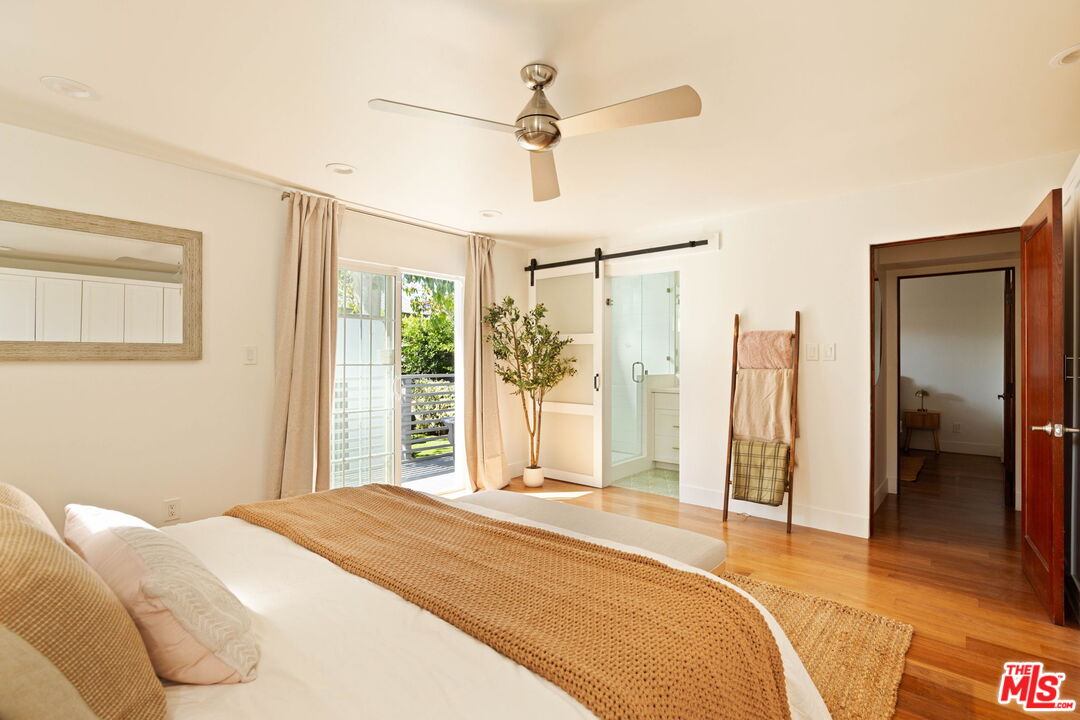
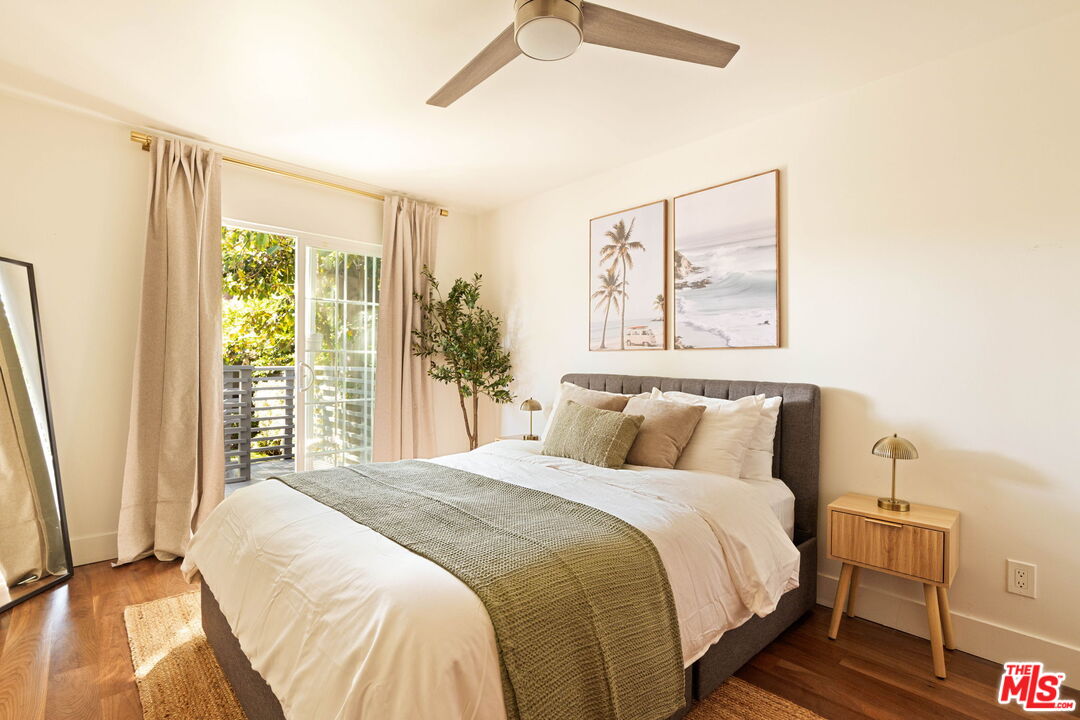
Bedroom with a woven bedspread, ceiling fan, and glass door opening to a balcony.
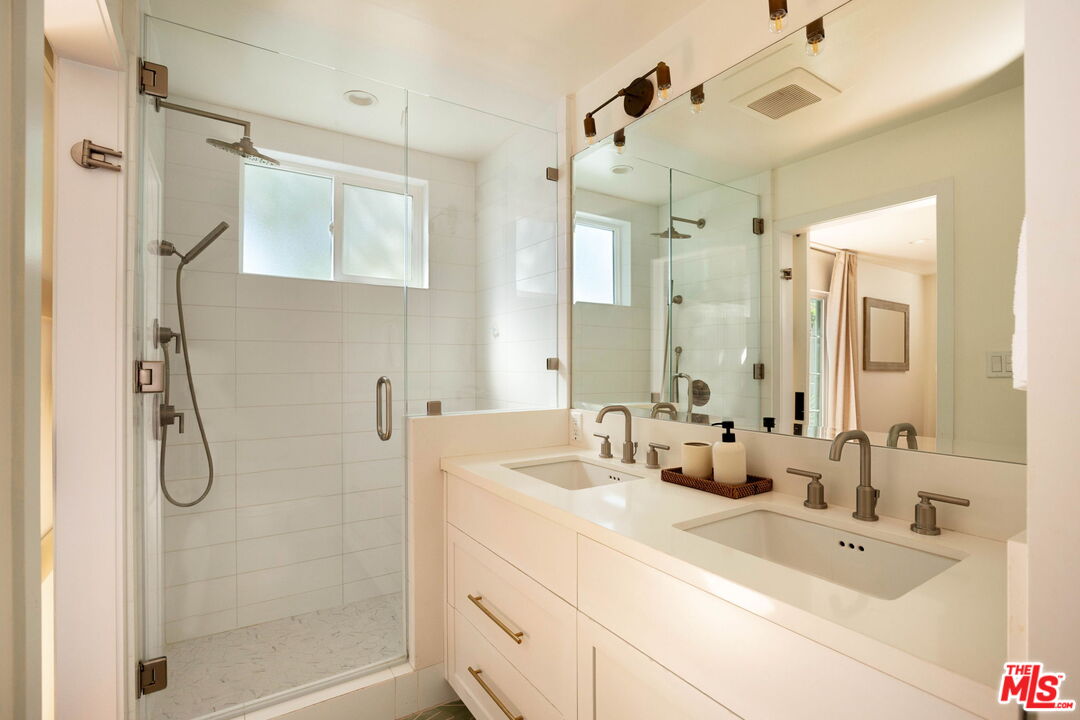
Bathroom with a glass-enclosed shower and double-sink vanity.
Bedroom with a neatly made bed, sliding glass doors, and warm wood flooring.
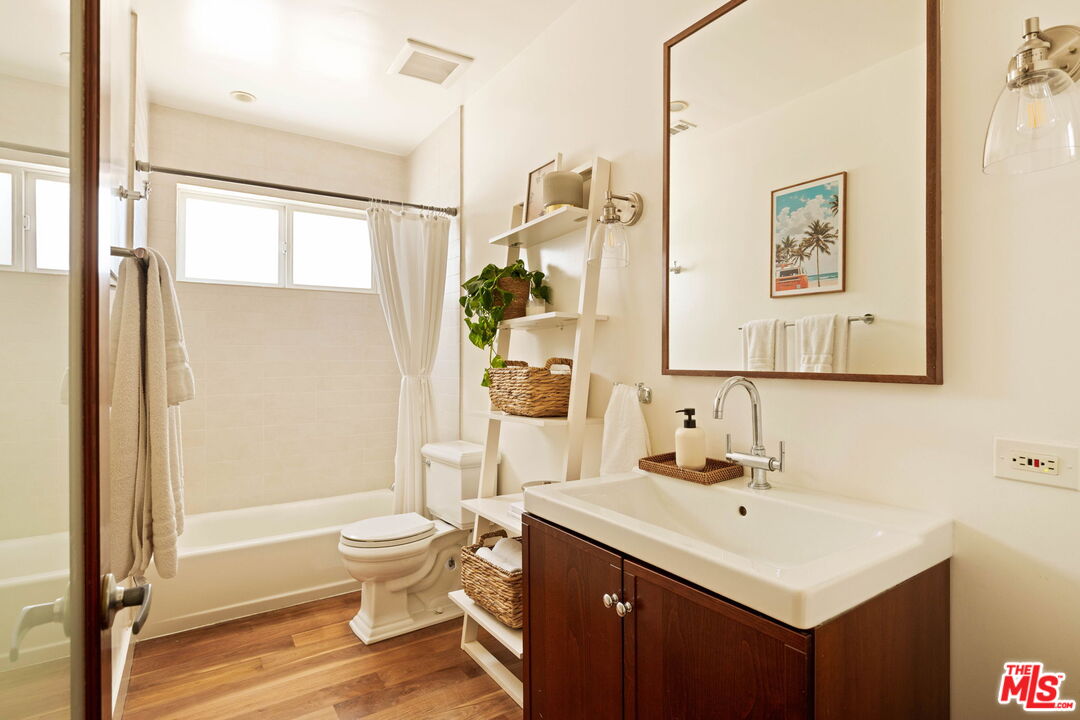
Bathroom with a white tub, wood vanity, and open shelving beside a large mirror.
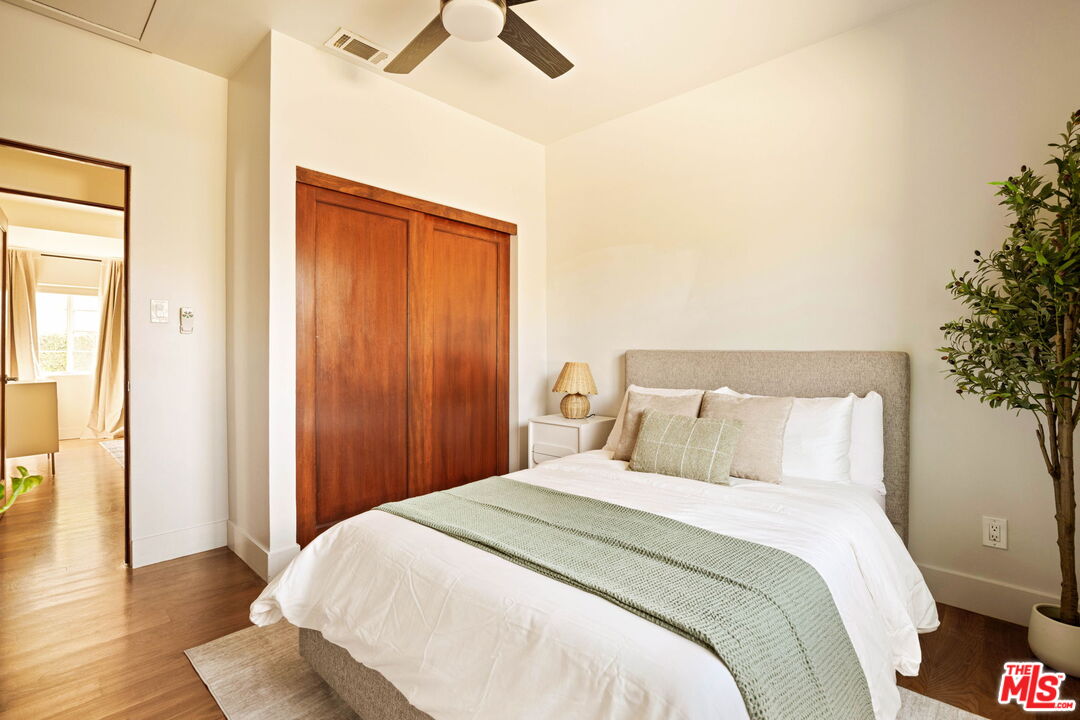
Staged bedroom with a white bed, wooden closet doors, ceiling fan, and potted tree.
Furnished backyard patio with a dining table, lounge seating, planters, and a wood privacy fence.
Private backyard deck with outdoor seating, umbrella, and mature trees.
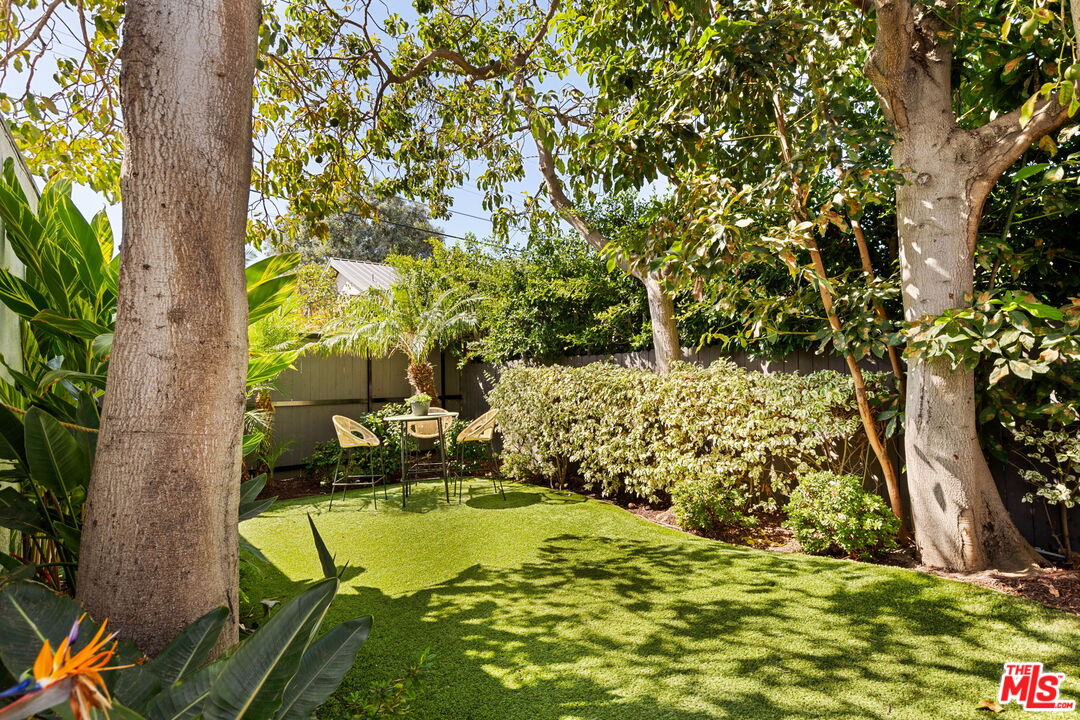
Landscaped backyard with a bright green lawn, mature trees, hedges, and a small outdoor dining set.
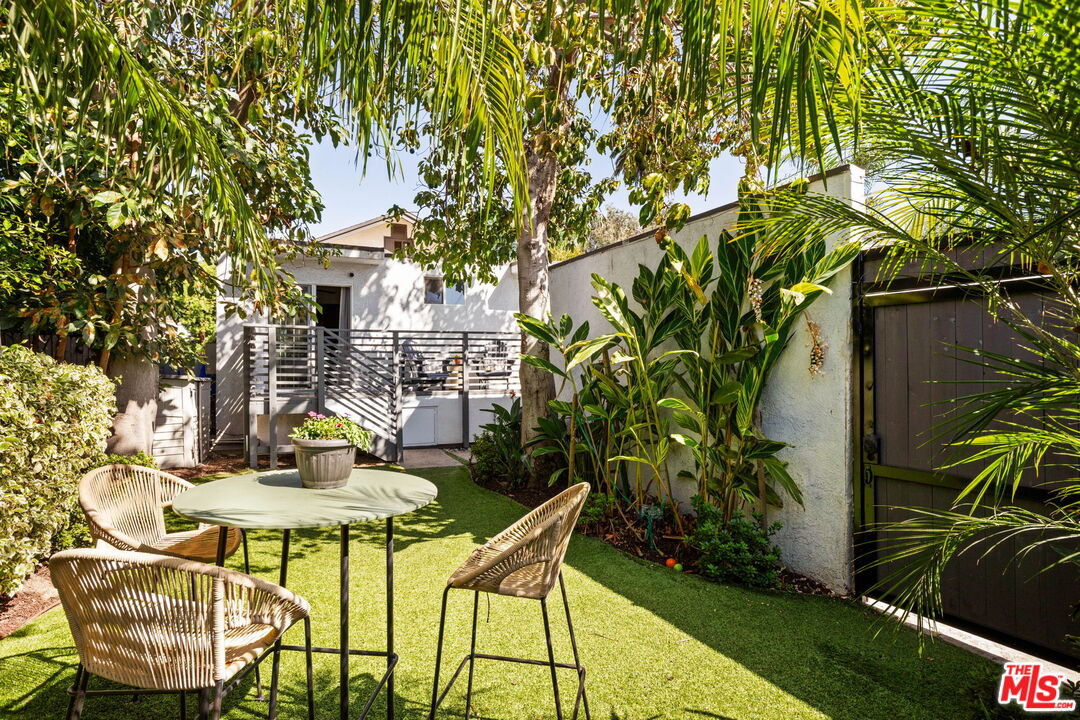
Tropical backyard patio with a round table, wicker chairs, artificial lawn, and a raised deck.
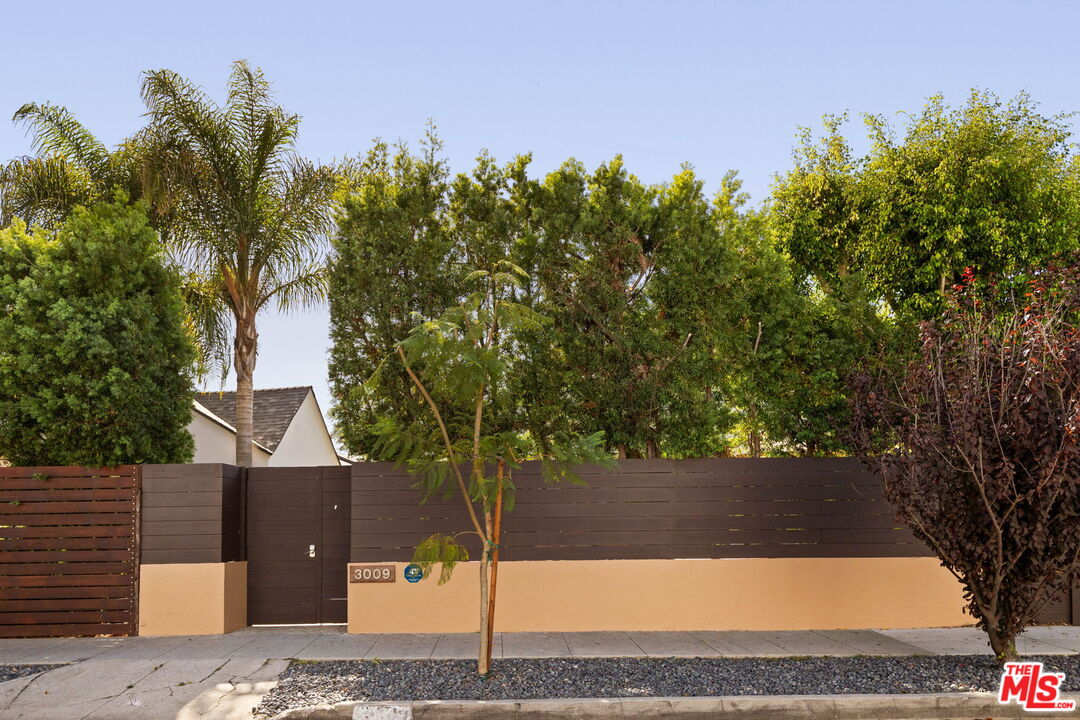
Street-facing entrance at 3009 Carter Avenue, with a dark gate and landscaped privacy wall.
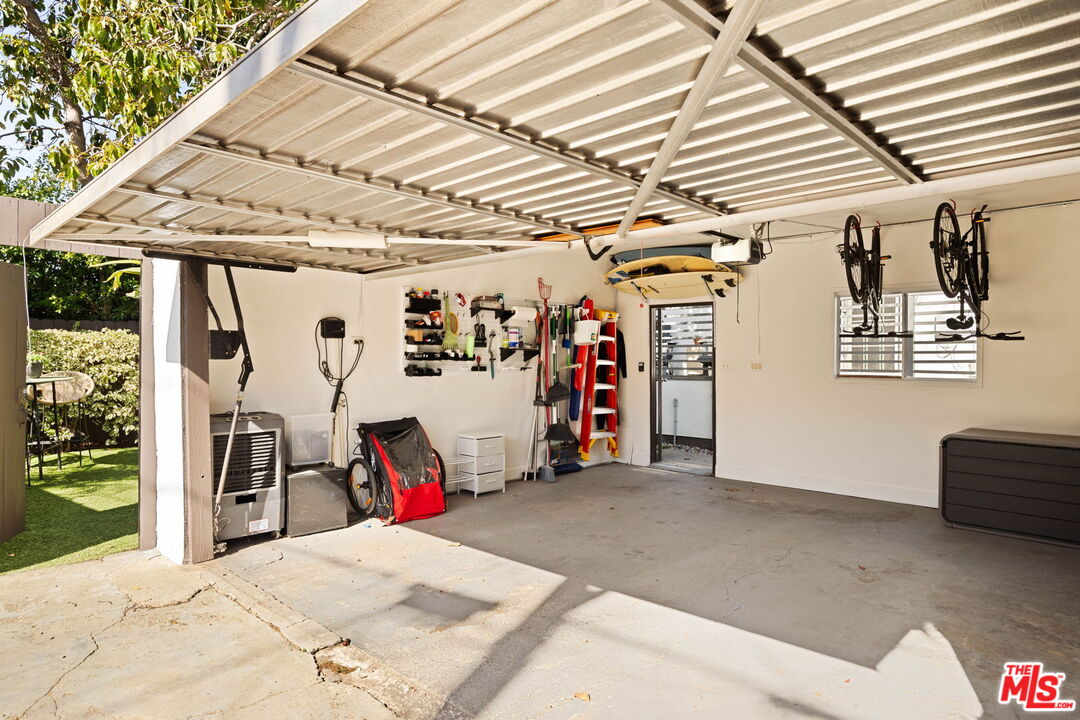
Open garage with wall-mounted bicycles, surfboards, and organized storage shelves.
SEE ALL PHOTOS
Modern white home with a spacious deck, outdoor dining area, and lounge seating beneath a patio umbrella.
Living room with a gray sectional, built-in media cabinets, and warm wood floors.
Open-plan living room and kitchen with a brown sofa, wood floors, and an island.
Open-plan kitchen and dining area with a patterned island, wood floors, and doors to a leafy patio.
Bright open kitchen with a large island, stainless steel appliances, and wood flooring.
Modern kitchen with white cabinets, stainless steel appliances, and a large dark island.
Bright kitchen with white cabinetry, dark countertops, stainless appliances, and two windows above the sink.
Dining area with a large table and patio access through sliding glass doors.
Open-plan living room, kitchen, and dining area with wood floors and neutral furnishings.
Bedroom with a king bed, built-in white cabinetry, and sliding glass doors to a balcony.
Bedroom with a woven bedspread, ceiling fan, and glass door opening to a balcony.
Bathroom with a glass-enclosed shower and double-sink vanity.
Bedroom with a neatly made bed, sliding glass doors, and warm wood flooring.
Bathroom with a white tub, wood vanity, and open shelving beside a large mirror.
Staged bedroom with a white bed, wooden closet doors, ceiling fan, and potted tree.
Furnished backyard patio with a dining table, lounge seating, planters, and a wood privacy fence.
Private backyard deck with outdoor seating, umbrella, and mature trees.
Landscaped backyard with a bright green lawn, mature trees, hedges, and a small outdoor dining set.
Tropical backyard patio with a round table, wicker chairs, artificial lawn, and a raised deck.
Street-facing entrance at 3009 Carter Avenue, with a dark gate and landscaped privacy wall.
Open garage with wall-mounted bicycles, surfboards, and organized storage shelves.
Active Under Contract

3009 Carter Ave

3009 Carter Ave, Marina Del Rey, CA 90292

$2,095,000
Lush hedges, leafy gardens and inviting outdoor spaces create a sense of sanctuary at 3009 Carter Avenue, a four-bedroom, two-bathroom home for sale in the coveted Oxford Triangle neighborhood on the border of Venice and Marina del Rey. Set behind a gated entry just moments from Abbot Kinney Boulevard, the Venice Canals and Mother's Beach, this single-story residence brings together warm interiors and an effortless connection to the outdoors. Wood floors run through the open-plan living, dining and kitchen areas. A built-in media wall anchors the living room, while the kitchen pairs white cabinetry with Viking appliances, a wine refrigerator and a generous island with seating, creating a welcoming setting for everyday life and entertaining. Wide glass doors open the dining area to the front deck, extending gatherings outside for leisurely meals, conversation and evenings around the fire pit, framed by mature greenery. At the rear, a garden with an avocado tree and a separate deck provide a quiet spot to unwind. The primary suite enjoys direct access to the rear garden and features an en suite bathroom with a dual vanity and glass-enclosed rainfall shower. Another bedroom also opens onto the back deck and yard, while two further bedrooms and a full bathroom complete the home. Central air conditioning and a detached two-car garage add everyday comfort and practical flexibility. Beyond the neighborhood, the marina, Venice Beach and Playa Vista's Silicon Beach are all close by, making this hideaway a relaxed base for coastal living and a peaceful place to come home to.

4
beds

2
baths

1,516 Sq.Ft. LIVING AREA

4,335 Sq.Ft. lot

Bianca Boey

Bianca Boey

Features & Amenities

Interior

  • total bedrooms4
  • Total bathrooms2
  • full bathrooms2
  • Laundry room Laundry Closet Stacked, Inside
  • Flooring Hardwood
  • Fireplace None
  • APPLIANCES Alarm System, Range/Oven, Microwave, Barbeque, Built-Ins, Ceiling Fan, Dishwasher, Dryer, Freezer, Garbage Disposal, Ice Maker, Refrigerator, Washer, Water Filter, Hood Fan
  • other interior Features Bar, Built-Ins, Laundry - Closet Stacked, Turnkey

Area & Lot

  • Status Active Under Contract
  • Living Area1,516 Sq.Ft.
  • Lot Area4,335 Sq.Ft.
  • MLS® ID26103546
  • TypeResidential
  • YEAR BUILT1906
  • NeighborhoodVenice
  • Architecture StylesContemporary
  • View DescriptionOther

Exterior

  • STORIES1
  • Garage Space2.0
  • PoolNone
  • lot featuresBack Yard, Fenced, Fenced Yard, Yard
  • parkingGarage - 2 Car, Detached
  • HEAT TYPECentral
  • AIR CONDITIONINGCentral
  • security FeaturesGated, Card/Code Access, Other

Financial

  • Sales Price$2,095,000
  • Zoning LAR1
Living room with a gray sectional, built-in media cabinets, and warm wood floors.

Schedule a Showing

I would love to show you this beautiful property. Please select your preferred date and time below. I will be in touch shortly to confirm your appointment.

Schedule a Showing

I would love to show you this beautiful property. Please select your preferred date and time below. I will be in touch shortly to confirm your appointment.

Thank you for your interest in 3009 Carter Ave, Marina Del Rey, CA 90292. We are reviewing your request and will be in touch shortly!

Mortgage Calculator

Estimate your monthly mortgage payment, including the principal and interest, property taxes, and HOA. Adjust the values to generate a more accurate rate.

All estimates are provided for informational purposes only. Actual amounts may vary.
$0,000 Your Payment 20 15 65
$0,000 Your Payment

Venice

Venice is one of LA's most iconic coastal neighborhoods - a place where bohemian culture meets luxury beach living. Known for its canals, Abbot Kinney Boulevard, the Venice Boardwalk, and a thriving creative community, Venice offers an eclectic mix of historic bungalows, modern architectural homes, and canal-front properties. Whether you're drawn to the energy of the Boardwalk or the calm of the residential canals, Venice delivers a lifestyle unlike anywhere else on the Westside.

Explore

Work With Bianca

With an authentic love for meeting new people and building meaningful connections, Bianca readily makes herself available to problem-solve with clients as they work towards achieving their real estate goals.

Follow Me on Instagram